



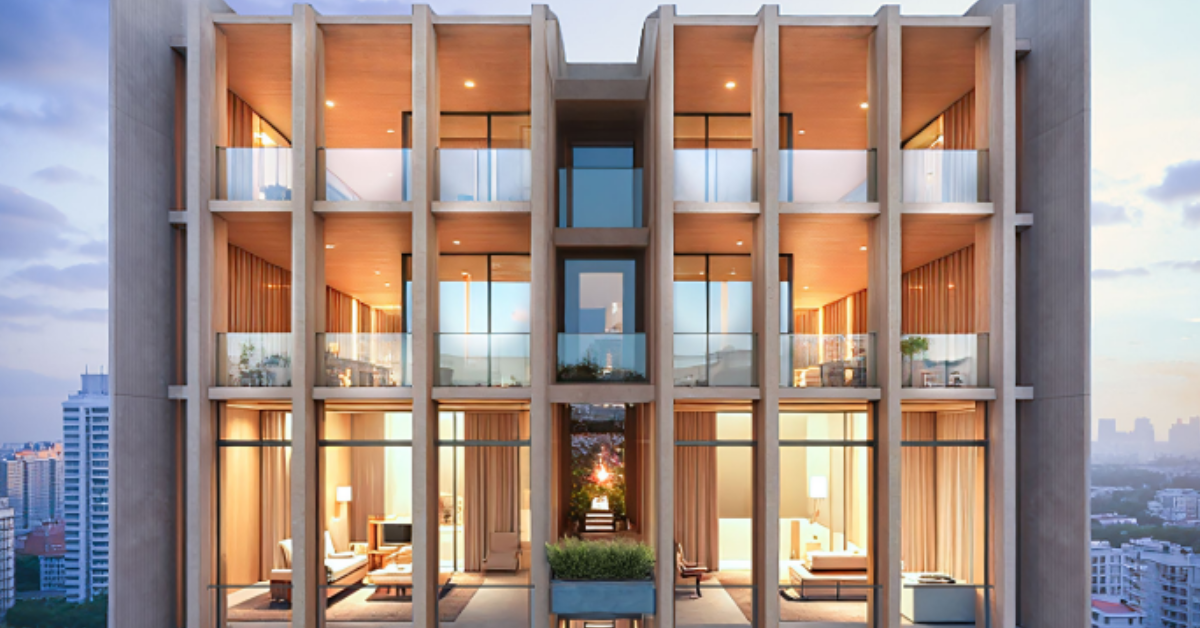
Developer Aqualand Prestige plans to build a massive 45-storey tower in Chatswood that uniquely stacks ultra-luxury skyhomes with private outdoor pools directly above dozens of affordable housing units for everyday families.
A Massive Shift in Scale
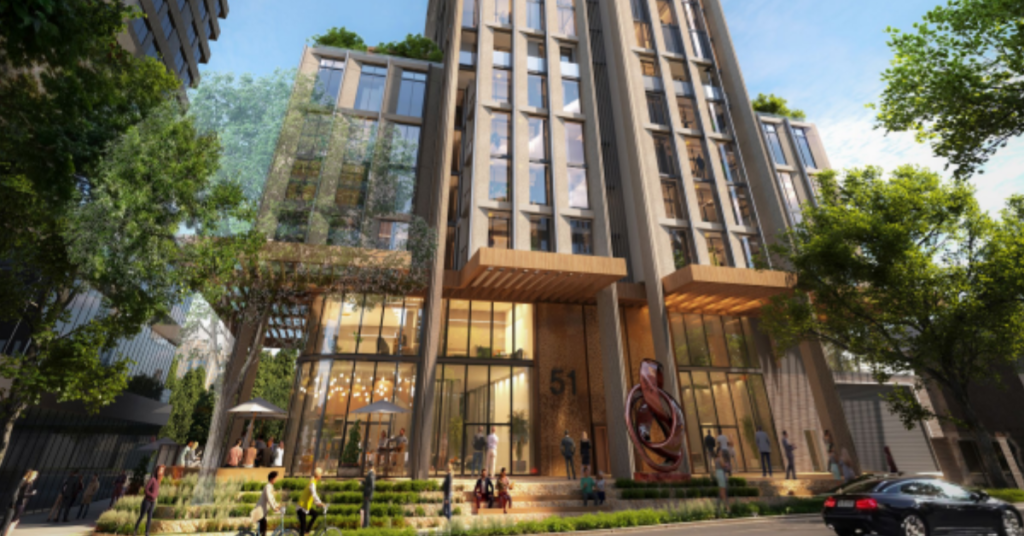
How does a small boutique project transform into a $155 million giant? The developer originally imagined a 35-storey building with just 24 whole-floor residences back in 2024. Now, that vision has exploded. Submitted to the state planning authority, the redesigned 154-metre high-rise will hold 114 homes across a much slimmer profile.
The PTW Architects design team noted their main goal was to create a distinct structure that stands out from neighbouring buildings, allowing for better apartment quality rather than just competing on height alone. Four existing houses on the site will face demolition to make way for the project.
Mixing Prestige with Community Housing
Two very different worlds will soon share one address. The bottom section of the building caters heavily to the local community, grouping 51 affordable apartments across a seven-storey podium. This places nearly half of the total homes underneath the market-rate luxury flats. Willoughby City Council will permanently keep 20 of these units to meet local rules. Meanwhile, Bridge Housing will manage the remaining 31 as affordable rentals for a minimum of 15 years. High above this community focus, pure luxury takes over.
Premium apartments fill the middle floors, while the peak of the tower holds 12 two-storey homes equipped with 5,200-litre private pools. The 44th floor goes even further. It features a massive penthouse boasting a 9,180-litre pool.
Shared Ground and Local Environment
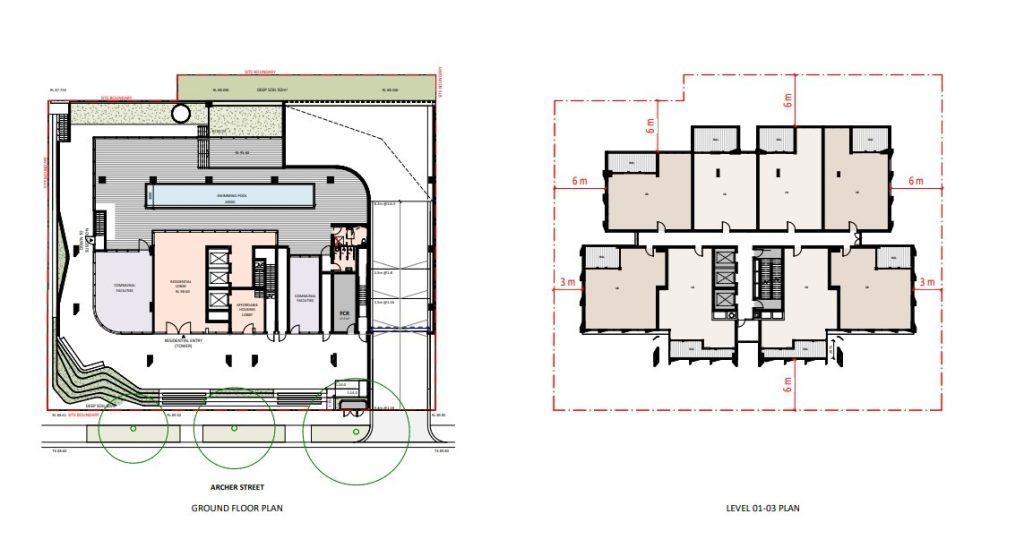
Wealthy owners and everyday renters will use separate lobbies, yet they will mingle at the ground-floor amenities. Over 450 square metres of communal space includes a swimming pool, fitness areas, and community gardens. Children get dedicated play zones, and neighbours can gather around shared barbecue facilities.
Outside the building, the ground level aims to soften the harsh commercial street style. Inspired by local sandstone ridges, the landscaped terraces will feature native Blue Gum plants and public seating. Indigenous storytelling and artwork are also planned to brighten the public space.
Changing the Local Rules
Making this vision a reality requires bending the current zoning laws. Aqualand wants to increase the site’s floor-space limits and scrap the rule demanding 17 per cent commercial space. The developer argued that forcing more office space into a neighbourhood with a 20.2 per cent office vacancy rate in 2025 makes no financial sense. The project plans also include six underground levels holding 136 car parking spaces. If approved, this towering blend of extreme wealth and community support will join a booming high-rise strip, sitting directly alongside major new developments from Coronation Property and Hyecorp.
Published Date 12-August-2026