



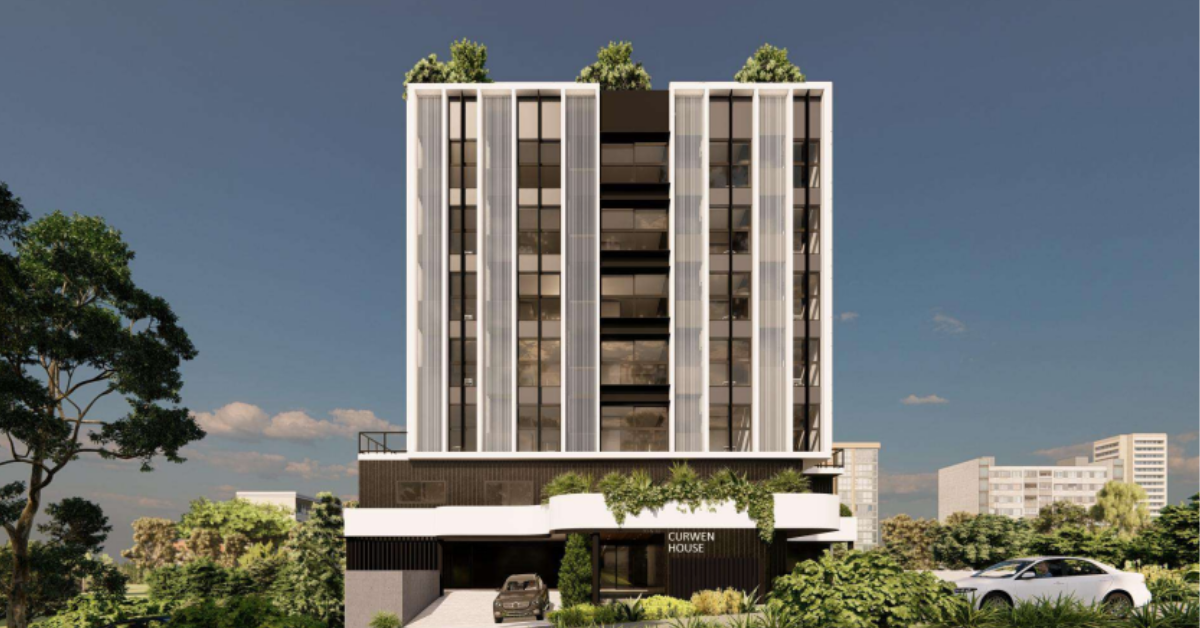
If you have ever wondered where the next wave of local students and workers will live, a newly proposed eight-storey shared accommodation building in Chermside might just have the answer.
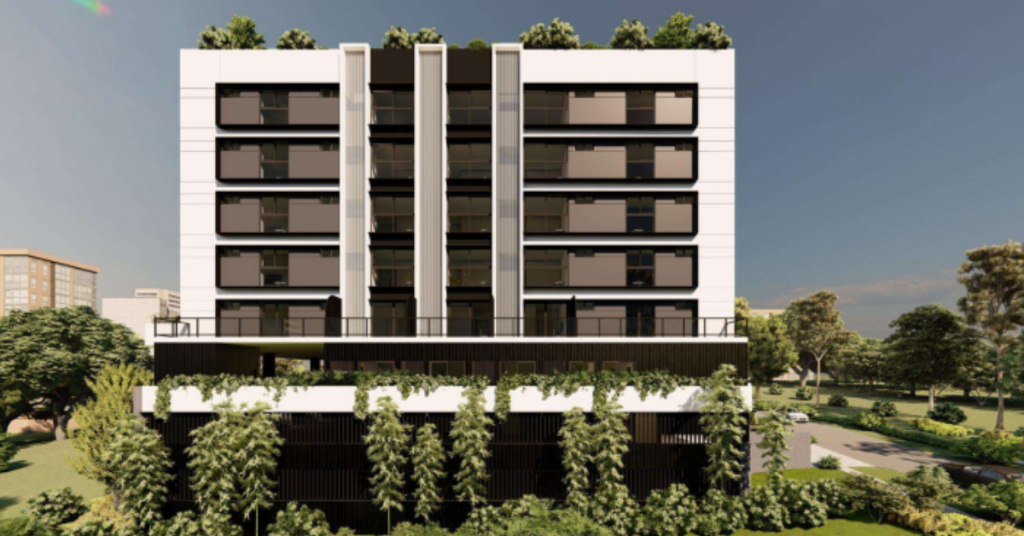
Suburban corridors are undergoing a massive transformation as planners hunt for ways to house growing populations. Single-family blocks are steadily giving way to compact, serviced single-occupancy rooms tailored specifically for working professionals and university students.
Why build outward when you can build upward? Developers are betting big on shared amenities like communal kitchens, fitness spaces, and rooftop terraces to foster genuine connection among residents while wringing maximum utility out of restricted land parcels.
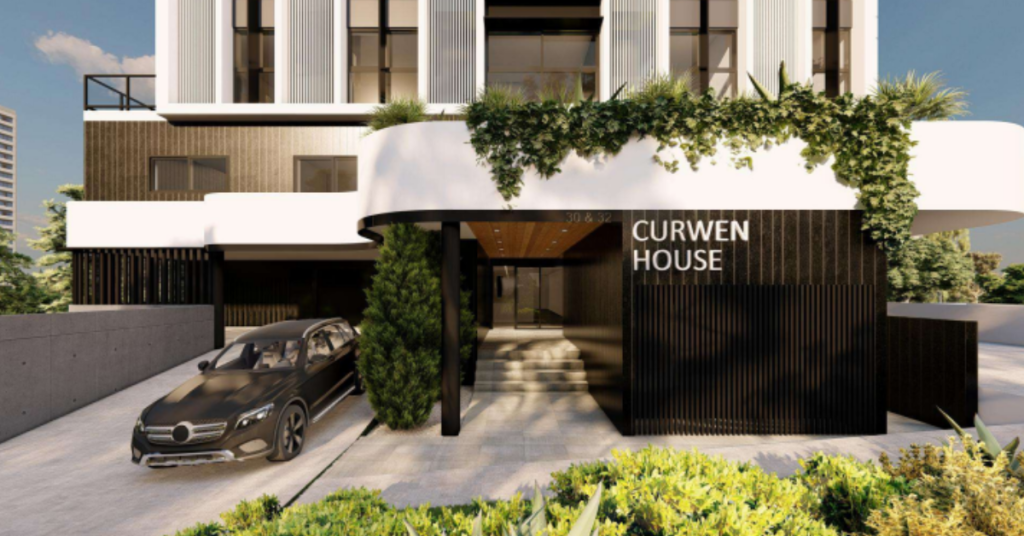
Local planning experts suggest these high-density blueprints align closely with modern urban growth expectations. Rather than straining local infrastructure, these builds match the frontage width and boundary requirements of high-density zones. Smaller private footprints are offset by generous indoor and outdoor communal zones, ensuring residents never feel entirely boxed in.
Managing local traffic and parking remains a central challenge for everyone involved. Newer multi-storey developments integrate dedicated car bays and bicycle storage to curb street parking congestion before it starts.
Meanwhile, the removal of older, low-density dwellings makes way for energy-efficient architecture featuring contemporary materials like aluminium battens and rendered blockwork, altering the visual streetscape permanently. Can modern architecture and suburban charm coexist? Only time will tell.
Published Date 15-September-2026